
Featured Listing


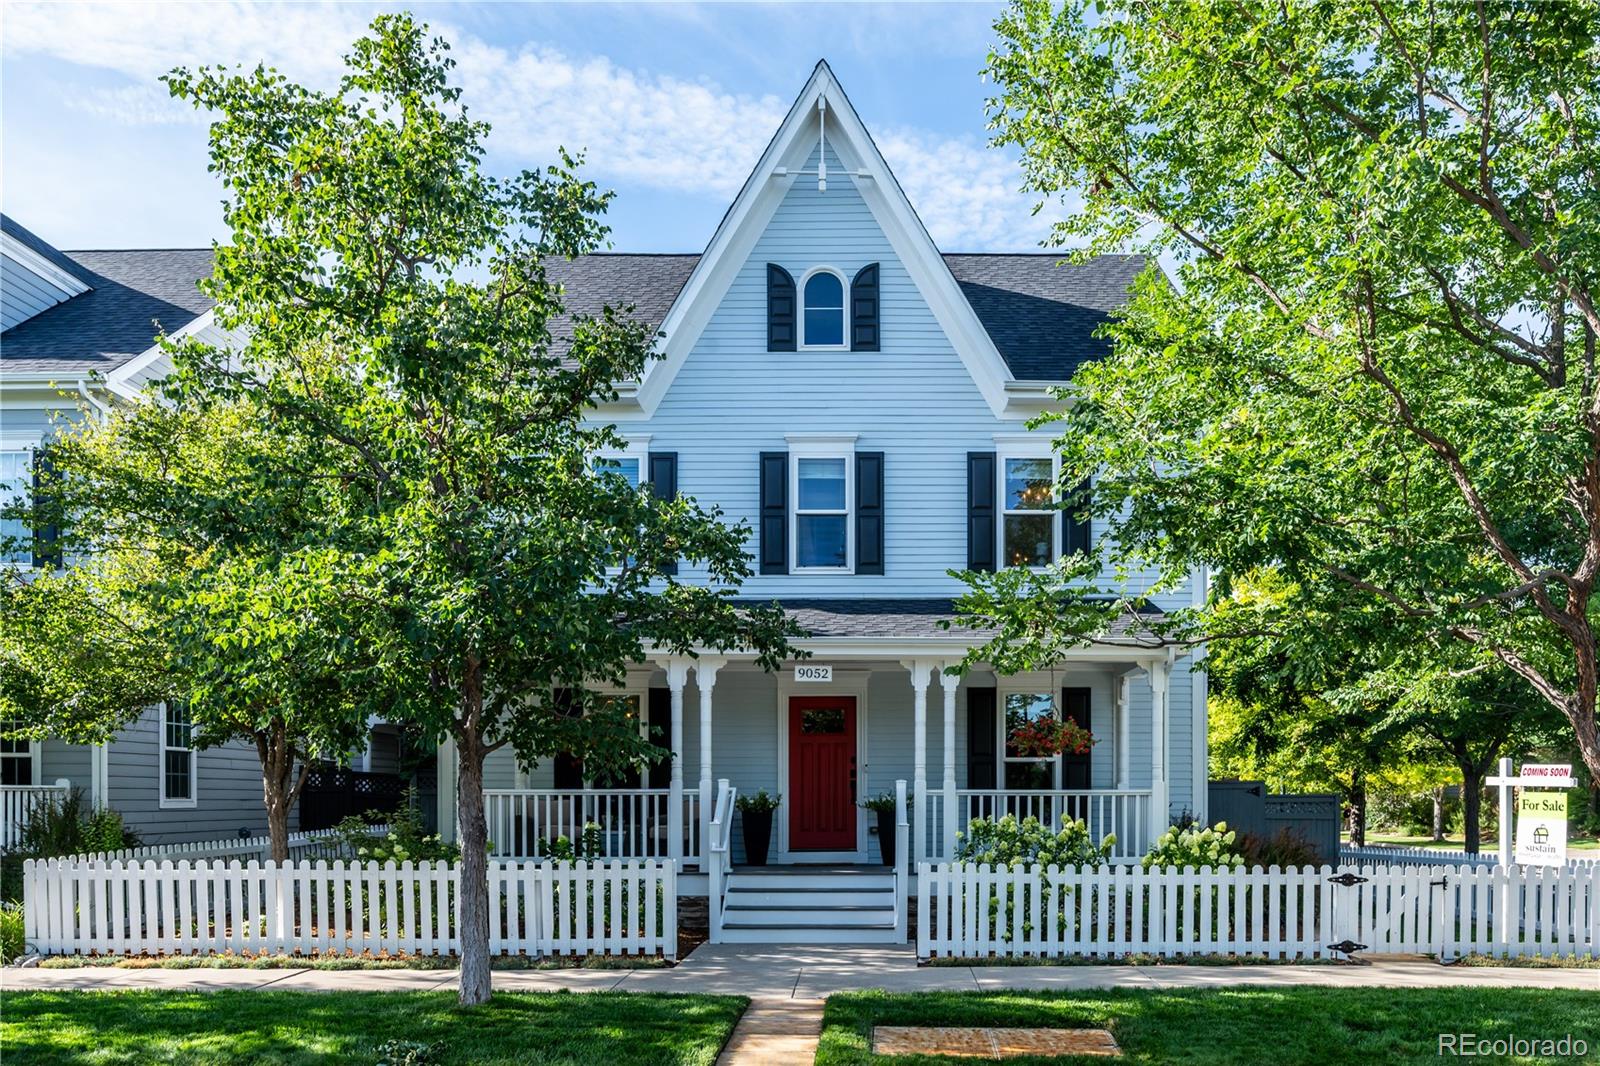
Welcome to an extraordinary Parkwood residence where timeless elegance meets elevated modern living. Set on a beautiful tree-lined street in the heart of CP, this exceptional home has been thoughtfully remodeled with an unmistakable attention to quality. An expansive covered front porch sets the tone for the welcoming experience that awaits. Main level features beautiful solid hardwood floors, a gracious formal dining room, private enclosed office and sophisticated Butler’s Pantry with wine fridge, leading seamlessly into the spectacular upgraded Chef’s Kitchen. Custom cabinetry extends to the ceiling with interior and under-cabinet lighting, slow-close drawers, an oversized island with double-thick quartz, 6 burner gas cooktop, pantry + designer lighting. The kitchen flows into the sun-drenched great room, where a fireplace and beautiful mantle create a warm focal point. Upstairs, hardwood floors continue and lead you to the luxurious Owner’s Suite with an expansive walk-in closet + stunning remodeled five-piece bath w/elevated finishes; heated floors, soaking tub, extended cabinetry + stylish barn door. 3 additional spacious bedrooms, a stylishly updated full bath + convenient laundry room provide exceptional comfort + functionality. The expansive third floor offers a private retreat w/ bedroom #5, en-suite bath + TWO walk-in closets, ideal for a teen suite or nanny quarters. The full basement offers an abundance of flexible space for future finished living. A dedicated drop zone + attached garage provide everyday convenience and functionality rarely found in this coveted floor plan. This corner lot is designed for both entertaining and quiet enjoyment. A pergola, beautiful Buff flagstone patio, raised garden beds with irrigation and tranquil water feature create an enchanting outdoor setting. From the flat walls and extensive crown molding to the warm wainscoting + beautifully curated finishes throughout, every element of this home has been carefully considered. $1,249,900 Pending

9052 E 35th Avenue Denver, Colorado

5 Beds 4 Baths 4,266 SqFt 0.12 Acres

Pending Listing courtesy of Sustain Mortgage & Realty LLC

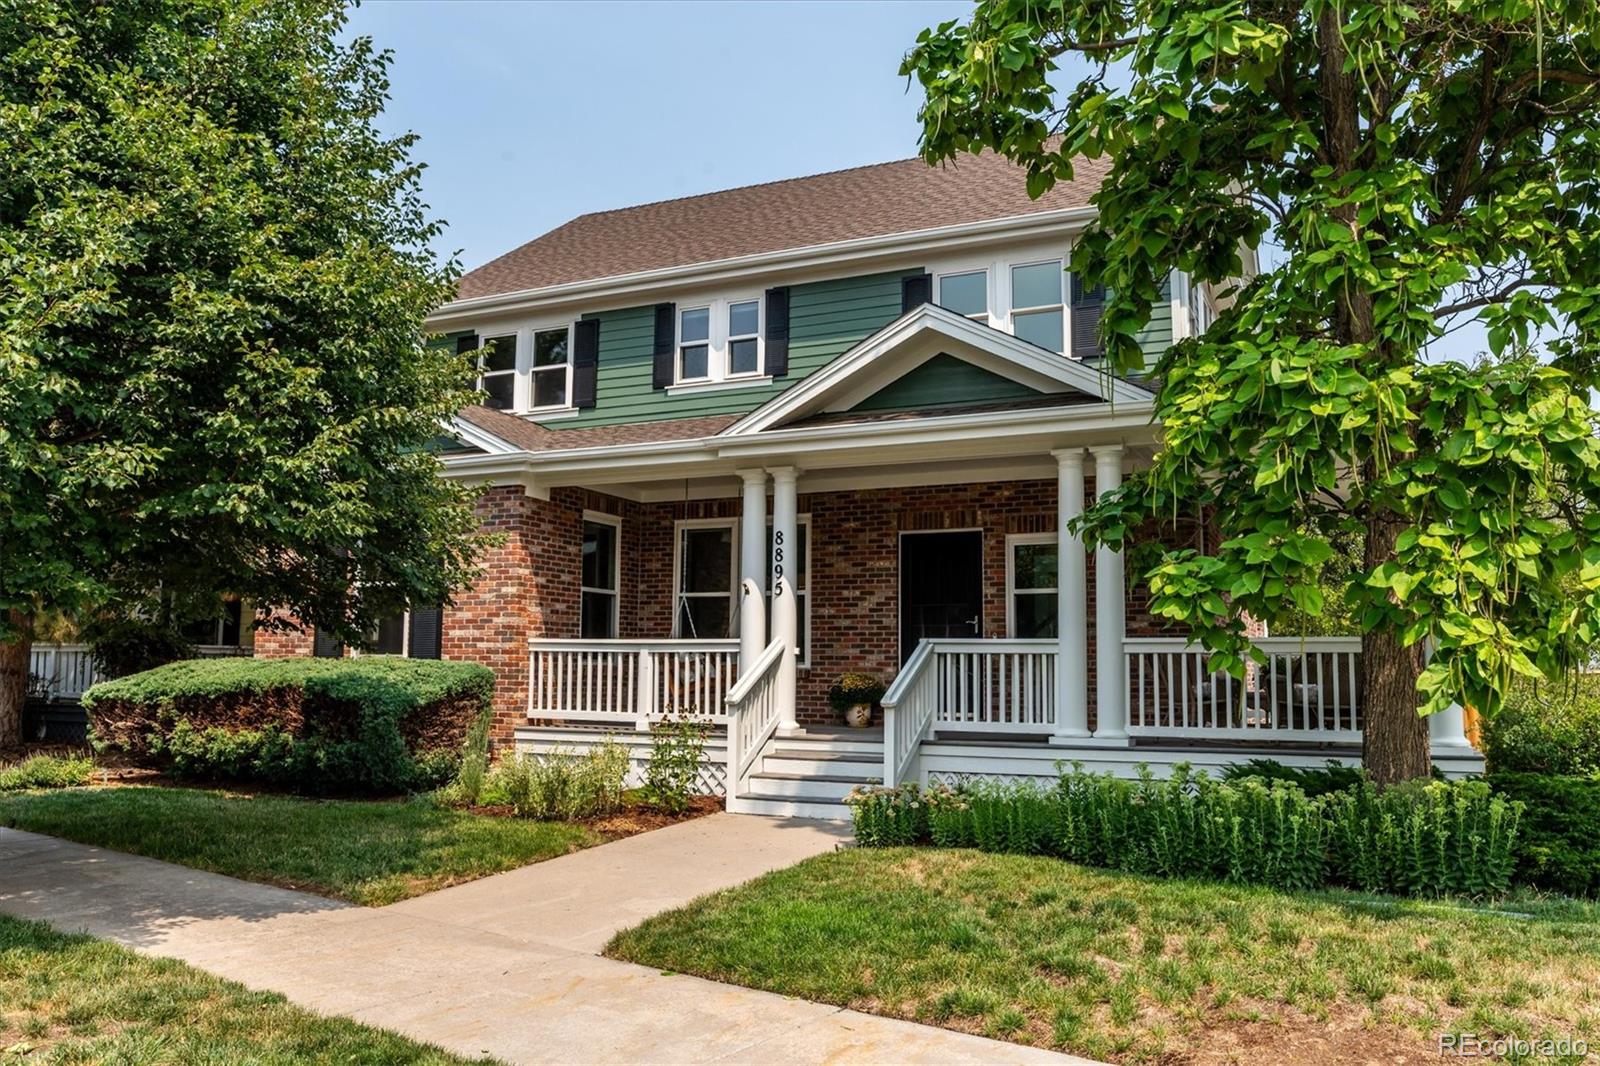
Beautifully updated & meticulously maintained, this 1-owner home blends timeless style with modern improvements. Perfectly situated on a corner lot, the inviting wraparound covered front porch creates the ideal place to enjoy Colorado's beautiful days! Fresh interior paint, newly refinished hardwood floors, and brand-new carpet make this home truly move-in ready. A dramatic vaulted foyer welcomes you inside, flanked by an elegant formal dining room before opening to the spacious great room, where a cozy fireplace creates a warm gathering space. All overlooking the beautifully remodeled kitchen that showcases white quartz countertops, designer tile backsplash, under cabinet lighting, prep island, pantry, & abundant cabinetry.  Tucked away for privacy, the main-floor office is conveniently located adjacent to the remodeled powder bath featuring marble finishes & classic wainscoting. Upstairs, oversized windows flood the staircase with natural light. 2 secondary bedrooms share a Jack-and-Jill bath, while the spacious primary suite features a beautifully remodeled 5-piece bath with quartz countertops, updated fixtures &lighting, frameless glass shower enclosure, & a soaking tub. Thoughtfully designed for studio-style living, the finished basement offers an ideal private retreat for a multigenerational living, extended guests, or flexible living space! Featuring built-in cabinetry, in-wall speakers, & a stylish kitchenette, this versatile space offers the potential for a non-conforming 4th bedroom and exceptional flexibility. Addt'l improvements: triple-pane windows (2021), exterior paint & new fencing (2025), Level 2 EV charger, 100 watt solar panel and 12V battery storage in garage, radon mitigation system, smart thermostat, electronic locks, whole-house humidifier, SimpliSafe security system. This lovingly cared-for home sits just moments from exceptional parks, trails, schools, pools, 2 Town Centers, neighborhood Rec Center, & Stanley marketplace! $899,900 Pending

8895 E 28th Avenue Denver, Colorado

3 Beds 4 Baths 2,694 SqFt 0.12 Acres

Pending Listing courtesy of Sustain Mortgage & Realty LLC

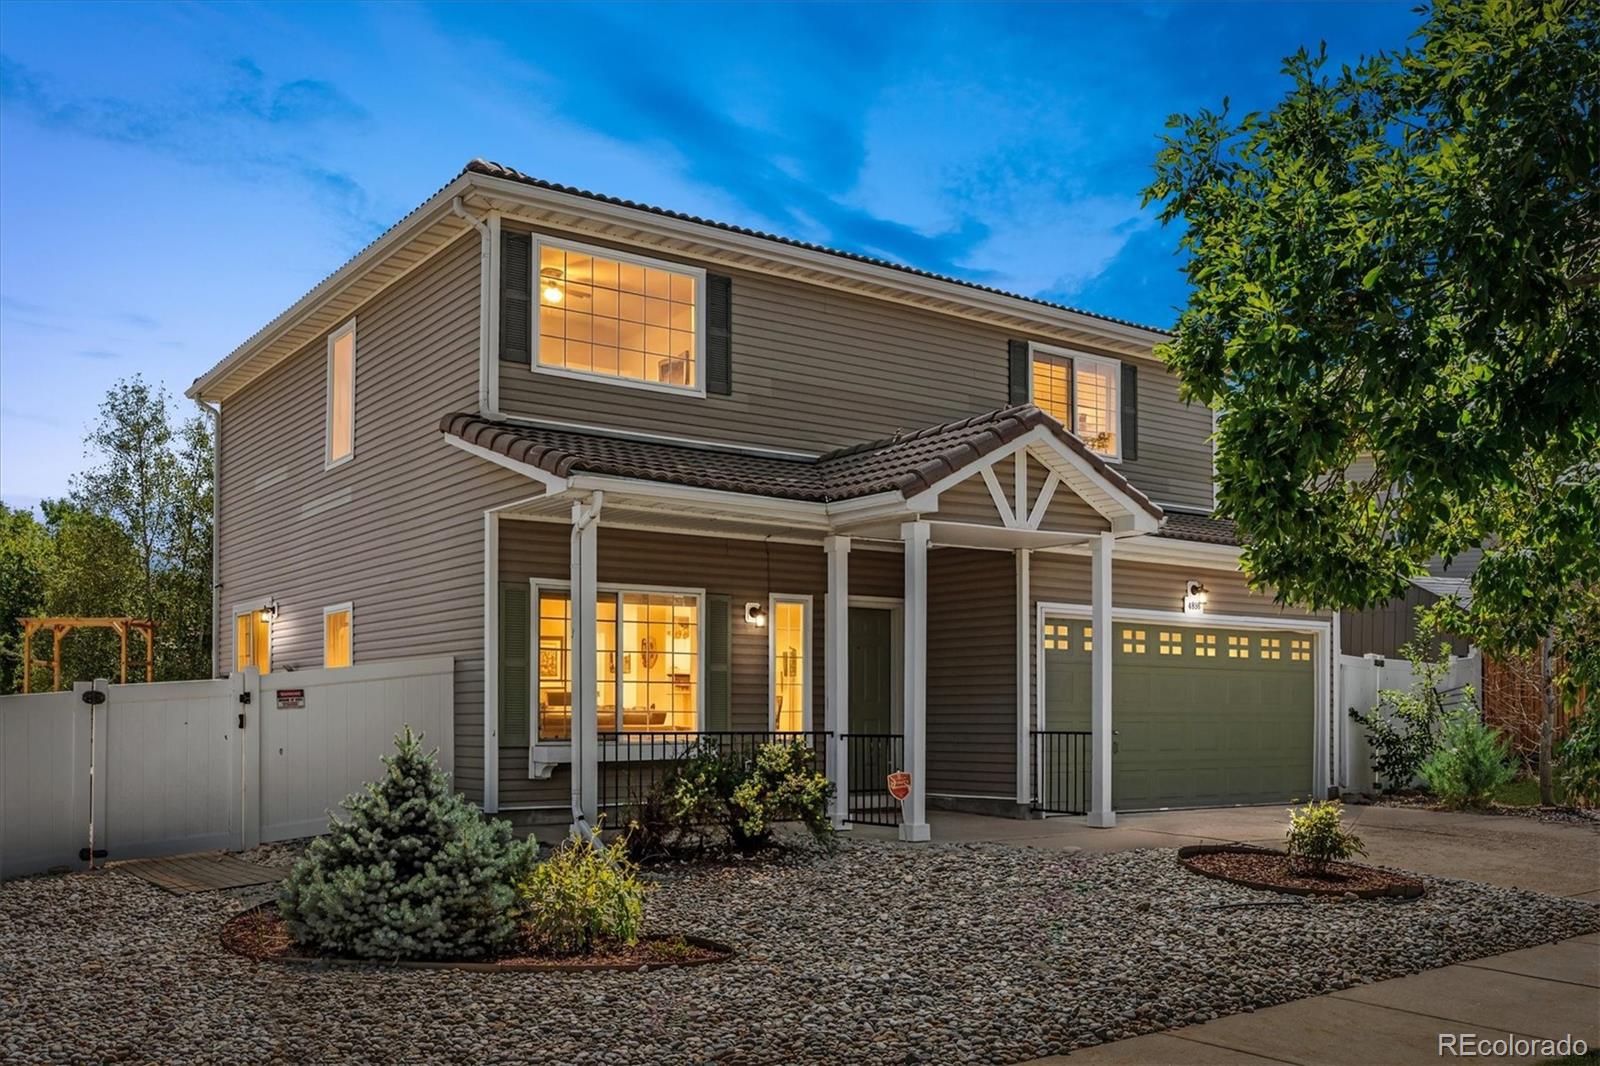
Set on a generous corner lot in Green Valley Ranch, this inviting home offers a wonderful blend of comfortable living, & thoughtful functionality. Inside, a welcoming foyer introduces a well-designed floor plan with 3 bedrooms, 2.5 baths & an upstairs loft that adapts beautifully to the way you live. The main level centers around an inviting great room, where gorgeous tile flooring extends throughout, creating a sense of continuity. A striking 3-sided fireplace serves as the architectural focal point, thoughtfully connecting the great room to the elevated dining & kitchen. The kitchen is equally well suited with abundant cabinetry, a prep island, clever roll-out storage and an oven/microwave combo featuring convenient air-frying technology. A main-floor laundry room & powder bath add an appreciated layer of convenience. Upstairs, the loft provides valuable additional living space; whether envisioned as a home office, or play space, it offers the flexibility to evolve. 2 generously sized secondary bedrooms share a full bath, while the primary suite offers a peaceful retreat, complete with an expansive W/I closet & en suite bath w/extra-deep soaking tub. Beyond the living spaces, the generous patio provides an inviting place for quiet time or fun, while the ample yard leaves plenty of room for gardening or play. Combined w/the expansive corner-lot setting & low-maintenance xeriscaped front yard, the outdoor spaces offer both beauty and practicality. A thoughtful collection of features adds to the home’s comfort and efficiency; a smart thermostat & smart sprinkler system, security system, custom shutters & shades, & ceiling fans throughout. The fully owned solar system is already producing energy & generating a credit back. A durable tile roof adds another layer of long-term value. Comfortable without feeling ordinary, thoughtfully designed without feeling overdone, this home offers the space, flexibility and everyday livability to make it truly feel like home. $449,900 Pending

4898 Halifax Street Denver, Colorado

3 Beds 3 Baths 1,730 SqFt 0.14 Acres

Pending Listing courtesy of Sustain Mortgage & Realty LLC

Welcome

Whether you’re buying or selling a home… OR… financing or re-financing an existing loan, your success hinges upon the expert advice and services provided by your real estate and mortgage team.

Our unique team is committed to providing our clients with professional services based on our experience, knowledge and skills.

We’ve filled this website with tips and resources to help you quickly understand what you need to know — and how we deliver the services designed to meet your needs.

If you’re selling click here to learn more about the process and how to ensure your property sells quickly and for the highest price possible.

If you’re buying click here to discover how to find your next dream home and get it, without overpaying.

If you’re financing click here to start the application process and determine the best fit for your needs.

We’re the team that specializes in this local market – and has the reputation for putting you, the client, first. Any time you want information on the market or are ready to buy, sell or finance a home – contact us. There’s no obligation.

We’re looking forward to learning more about your needs and goals.